

close
Choose Your Site
Global
Social Media
Views: 0 Author: Site Editor Publish Time: 2026-07-07 Origin: Site


Floor joint failure drives massive operational downtime in high-traffic warehouses. It remains the leading cause of material handling equipment maintenance across global logistics sectors. Traditional saw-cut methods simply degrade under hard-wheeled forklift traffic. Over time, constant dynamic impact causes severe concrete spalling. Reactive repairs disrupt your facility schedules and drain operational budgets rapidly. Transitioning from reactive fixes to proactive protection requires serious evaluation. You must look beyond standard surface sealants to engineered structural solutions. This guide details the core business case for specifying these heavy-duty systems. You will learn the mechanical evaluation criteria and implementation realities for industrial flooring. We explore how structural encapsulation defends concrete edges permanently. Facility managers can leverage this technical knowledge to prevent catastrophic slab failures entirely.
Operational Continuity: Armor joints prevent concrete spalling at the slab edge, directly reducing forklift wheel damage and warehouse downtime.
Load Transfer Capability: They utilize integrated dowel systems to ensure seamless load transfer across warehouse floor joints, preventing differential settlement.
Cost-Benefit Reality: While increasing initial concrete package costs, armor joints yield a measurable ROI within 2–3 years through reduced MHE maintenance and floor repair expenditures.
Installation Dependency: Efficacy is entirely dependent on precise contractor installation—specifically correct elevation and concrete compaction beneath the joint profile.
Hard polyurethane forklift wheels inflict massive repetitive stress on unprotected concrete edges. These small wheels carry enormous weights across relatively narrow contact patches. Every time a wheel strikes an exposed edge, it transfers destructive kinetic energy. This repetitive striking causes microscopic fractures within the concrete matrix. These hidden fractures grow rapidly under continuous operational traffic. Eventually, the weakened edge shears off entirely. This process inevitably leads to severe spalling and large craters in the slab surface. Once spalling begins, the degradation rate accelerates exponentially.
The resulting floor damage creates a cascade of severe operational costs. Facility managers often underestimate the broad financial impact of a failing warehouse floor joint. Consider the following operational consequences:
Accelerated Equipment Wear: Forklift wheels and bearings suffer catastrophic damage from striking uneven concrete ruts. Facilities face premature replacement cycles for essential machinery components.
Health and Safety Risks: Operators experience severe whole-body vibration when driving over spalled joints. This constant jolting leads to cumulative operator fatigue and long-term ergonomic injuries.
Reduced Operational Speeds: Drivers instinctively slow down to navigate damaged floor sections. This forced deceleration significantly lowers overall facility throughput and productivity metrics.
Many facilities fall into the trap of constant reactive repair. Maintenance teams frequently attempt to rebuild damaged edges using epoxy or polyurea compounds. These chemical rebuilds hide massive secondary costs. Preparing the damaged area requires noisy grinding and dust mitigation. The chemicals require strict curing times before traffic can resume. These maintenance windows force aisle closures and disrupt daily logistics. Furthermore, surface rebuilds often fail repeatedly under heavy point loads. The underlying structural weakness remains completely unaddressed by superficial chemical fillers.
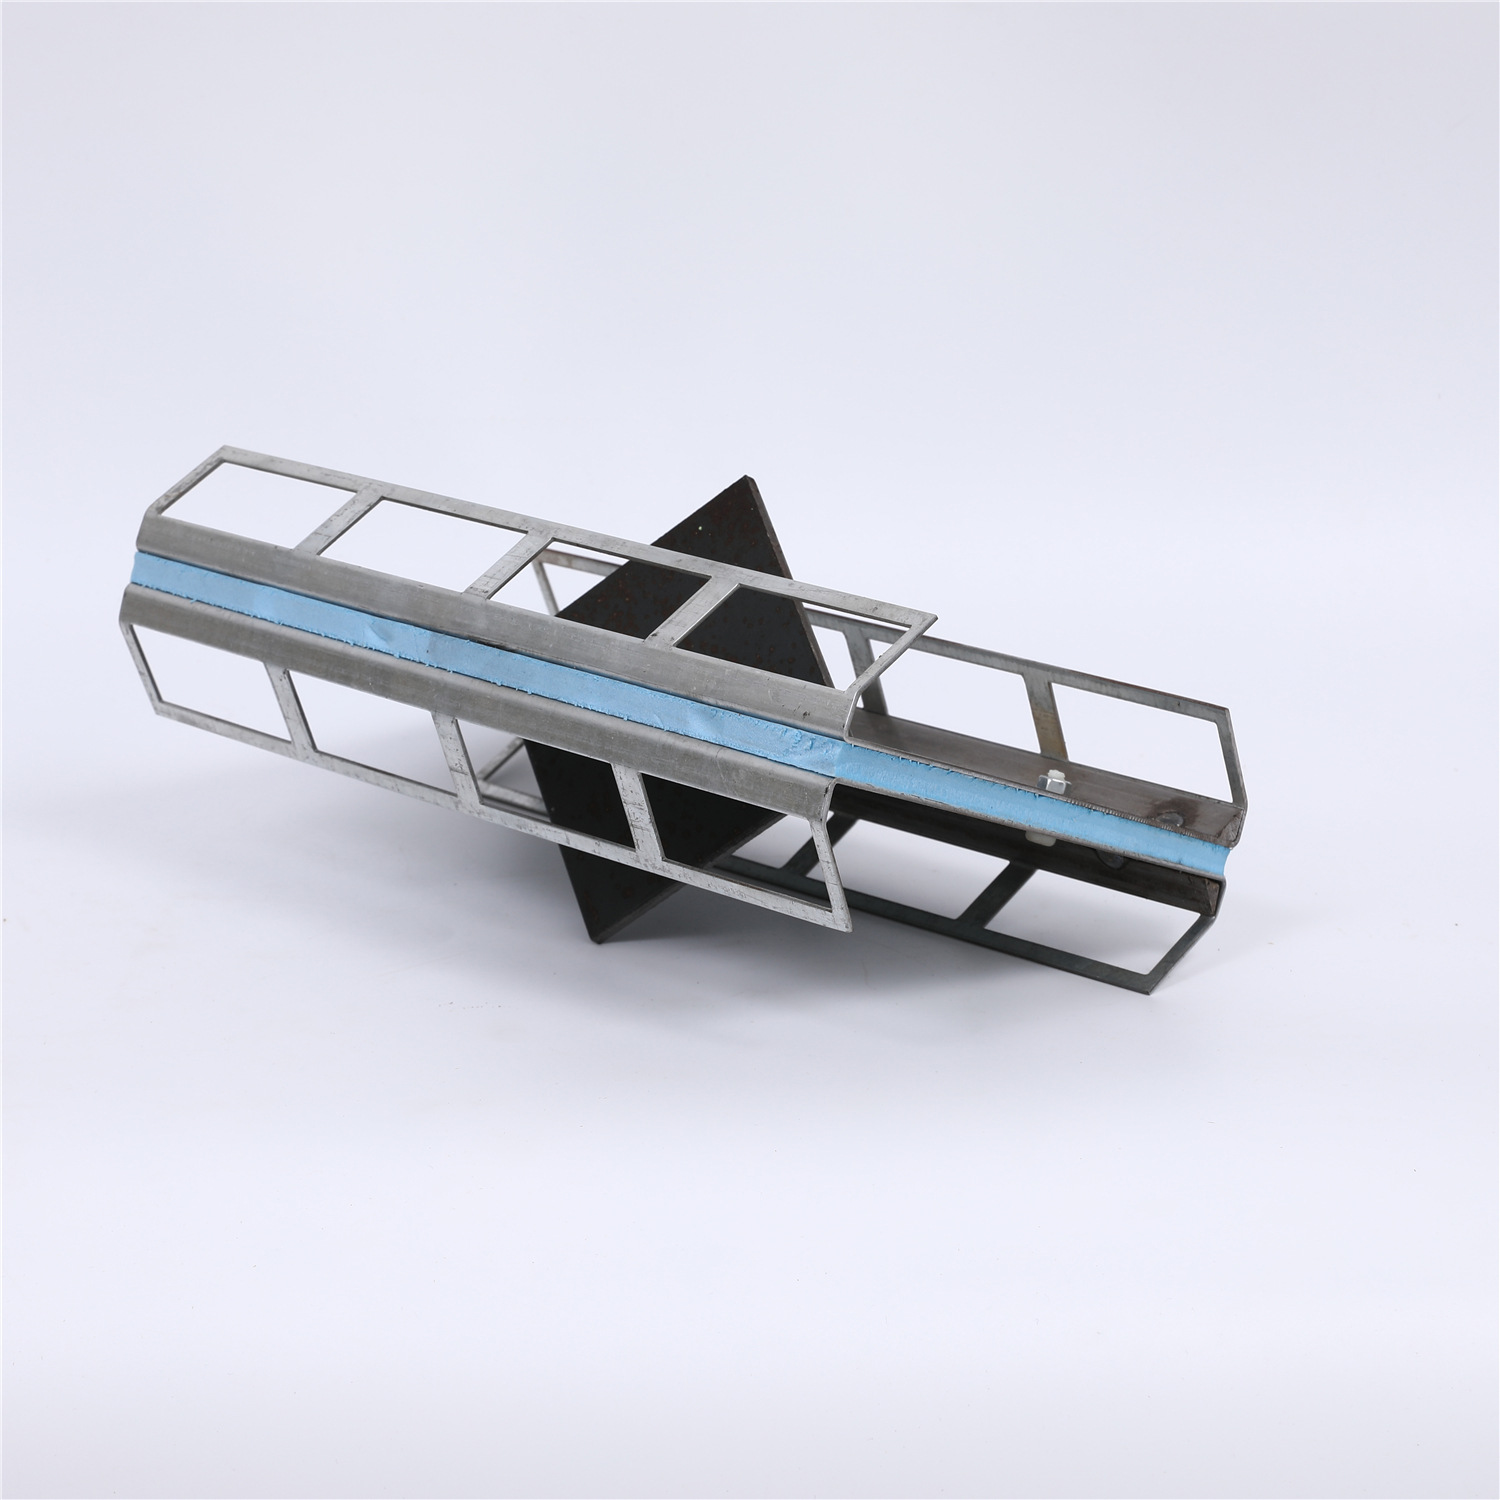
An armored protection system operates as a permanent leave-in-place formwork. It consists of heavy-duty steel profiles designed to encapsulate the edges of a concrete slab. Contractors install these steel boundaries before the concrete pouring begins. The steel profile serves as the absolute boundary for the concrete panel. It bonds permanently to the concrete mass during the curing phase. This design ensures wheels strike solid steel rather than brittle concrete aggregate.
Modern engineered profiles rely on several highly specific core components to function properly. Each element serves a distinct mechanical purpose during both curing and daily operation.
Top Strips: Thick steel edges sit flush against the finished floor level. They protect the concrete arris from direct impact and abrasive wear.
Frangible Fasteners: Nylon bolts hold the two sides of the assembly together initially. These fasteners snap deliberately as the concrete panels shrink and pull apart during curing.
Load Transfer Mechanism: Integrated plate dowels slide inside specialized plastic sleeves. They transfer heavy static and dynamic loads seamlessly across the gap. They allow horizontal shrinkage while strictly preventing vertical displacement.
You must contrast this structural approach against standard saw-cut joints. Traditional construction requires pouring a massive slab and cutting stress-relief lines into the surface later. Saw-cuts rely entirely on aggregate interlock to transfer weights. Aggregate interlock fails quickly once the panels shrink past a minimal distance. Heavy-duty sealants simply fill the gap to block debris. Sealants offer zero structural load transfer capability. A properly specified Armor Joint solves both impact protection and weight transfer simultaneously.
Determining the right floor protection strategy requires analyzing your specific facility operations. Traffic volume and machinery types dictate the structural demands placed on the slab. Facilities utilizing reach trucks face intense floor stresses. Very Narrow Aisle (VNA) equipment demands absolute floor flatness to operate safely at extreme heights. Automated Guided Vehicles (AGVs) rely on laser precision and possess zero tolerance for floor variation. These advanced machines feature rigid wheels and minimal suspension systems. They transmit every floor imperfection directly into the equipment chassis.
Load requirements represent another critical evaluation dimension. You must account for high static point-loads generated by heavy racking systems. Tall pallet racks concentrate massive weights onto very small footplates. Dynamic loads from constant traffic compound these static stresses. Forklifts carrying heavy pallets create a moving wave of pressure across the slab. Without proper steel dowels, these moving weights cause the panels to rock independently. This rocking motion is called differential settlement.
Facility lifecycle plans should strongly influence your engineering decisions. We recommend heavy-duty steel encapsulation for long-term owner-occupiers. Cold-storage facilities benefit immensely due to their extreme temperature variations and shrinkage rates. High-turnover logistics hubs cannot afford random aisle closures for structural maintenance. Halting operations to fix the floor becomes financially unviable in 24/7 distribution centers.
Evaluation Matrix: Application Suitability | |||
Facility Profile | Traffic Type | Structural Requirement | Recommendation Level |
|---|---|---|---|
3PL Distribution Center | High-speed AGVs, VNA | Zero vertical deflection, high impact resistance | Essential / Mandatory |
Heavy Manufacturing | Hard-wheeled forklifts, heavy static loads | Massive load transfer, chemical resistance | Highly Recommended |
Light Commercial Retail | Pneumatic tires, pallet jacks | Basic shrinkage control | Optional |
Self-Storage Facility | Foot traffic, light carts | Minimal load transfer needed | Not Required |
We must acknowledge a balanced claim regarding these engineered systems. Low-traffic spaces rarely justify the upfront investment of a full steel assembly. Light-duty commercial spaces face entirely different operational realities. A standard saw-cut approach often suffices for basic retail environments.
Evaluating floor construction methods requires a strict CapEx versus OpEx modeling approach. Specifying heavy-duty steel formwork increases your initial concrete package expenditure. The materials cost more than standard timber forms. The installation requires specialized labor and additional setup time. However, this initial premium acts as an operational insurance policy. You are essentially pre-funding your maintenance budget during the construction phase.
Quantifying the operational savings reveals a highly favorable financial trajectory. You must calculate the eliminated expenses across multiple operational categories. Facility managers routinely report massive reductions in recurring overhead.
Elimination of Repair Contracts: Facilities completely avoid repetitive sealing and epoxy repair invoices. You bypass the labor, materials, and specialized contractor fees associated with surface rebuilds.
MHE Maintenance Reduction: You drastically reduce premature forklift wheel replacements. Hard wheels surviving their full intended lifespan save significant capital per vehicle annually.
Inventory Protection: Smooth transitions prevent fragile inventory damage. Jolting forklifts frequently drop or crush sensitive goods, causing direct revenue losses.
A simple visual breakdown helps illustrate these lifecycle dynamics clearly. The chart below models typical maintenance events over a standard facility lifespan.
Chart: Comparative Maintenance Events Over 10 Years | ||
Maintenance Event | Traditional Saw-Cut Slab | Armored Slab System |
|---|---|---|
Joint Sealer Replacement | Every 2-3 years | Every 5-7 years (cosmetic) |
Epoxy Edge Rebuilds | 3 to 5 major events | 0 events |
Premature Wheel Replacement | High frequency | Minimal frequency |
Emergency Aisle Closures | Multiple occurrences | Zero occurrences |
Defining success criteria clarifies the ultimate goal. A successful industrial flooring strategy requires zero structural maintenance for the first decade. The steel profiles must handle all impact energy independently. Operational budgets should focus entirely on revenue-generating activities rather than facility patching. Achieving this milestone guarantees a rapid return on the initial structural investment.
The operational success of any engineered profile depends entirely on precise contractor execution. Premium materials cannot overcome careless installation practices. The steel profile must be set perfectly level with the final finished floor elevation. Even a millimeter of vertical variance creates an immediate bump for MHE traffic. Forklift wheels will strike the exposed steel edge if the concrete sits lower than the profile. Conversely, raised concrete over the steel defeats the protective purpose entirely.
Concrete compaction represents a critical installation risk factor. Pouring concrete around heavy steel profiles requires meticulous vibration techniques. Construction crews must ensure the wet concrete flows completely under the steel anchor studs. Failure to vibrate the mixture properly creates hidden voids known as "honeycombing." These empty pockets leave the steel profile unsupported from below. Under heavy forklift traffic, the unsupported steel will eventually buckle or collapse. This installation error leads to catastrophic structural failure later in the facility lifecycle.
Best Practices for Compaction: Always utilize appropriate poker vibrators along the entire length of the formwork. Crews must watch for air bubbles surfacing near the steel edges.
Dowel alignment demands absolute horizontal perfection. The integrated load transfer plates must remain perfectly parallel to the slab surface. If contractors install the assembly on an angle, the dowels will bind inside their plastic sleeves. Misaligned dowels physically lock the adjacent concrete panels together. As the concrete cures and shrinks, it naturally attempts to pull apart. If the dowels prevent this movement, the immense internal stress will cause random mid-slab cracking.
Common Mistakes in Alignment: Rushing the stake-driving process often tilts the assembly. Workers sometimes bump the profiles during the active pour, shifting the dowel angles unknowingly.
Shortlisting the right contractors mitigates these implementation risks substantially. You must vet flooring contractors based on their specific historical experience. Request documented proof of successful armored formwork installations. Speak with their past clients about long-term floor performance. A highly experienced industrial flooring crew understands the critical nature of elevation and vibration.
Heavy-duty steel encapsulation bridges the gap between initial construction expenditures and long-term facility profitability. It actively protects the absolute most vulnerable part of any industrial floor. By absorbing kinetic impacts and transferring massive loads, these systems preserve both the concrete and your machinery. They transform a fragile structural intersection into a durable operational asset.
Facility stakeholders must take immediate proactive steps during the design phase. Audit your anticipated machinery traffic thoroughly. Document your specific vehicle types, wheel hardness, and total payload weights. Consult directly with a structural engineer regarding your specific load transfer requirements. Finally, demand detailed lifecycle models from your prospective flooring contractors. Making informed, data-driven decisions now will secure your operational continuity for decades.
A: Primarily designed for new pours, existing badly damaged edges can be retrofitted. Contractors cut out a wide section of the failing slab entirely. They then cast in a specialized repair profile. While highly effective, this retrofit process remains highly disruptive to daily operations.
A: No. While the thick steel protects the physical edge, the gap opens naturally due to concrete shrinkage. This opening still requires a semi-rigid sealant. The sealant prevents hard debris ingress and protects the underlying dowels from chemical moisture.
A: No. Significant variances exist across different manufacturers. Differences include steel thickness, dowel shape (plate versus square), and continuous versus intermittent concrete support. Your final choice depends strictly on your structural engineer’s specific dynamic load calculations.


