

close
Choose Your Site
Global
Social Media
Views: 0 Author: Site Editor Publish Time: 2026-07-10 Origin: Site


Improper joint placement stands as the absolute leading cause of premature industrial floor failure. It forces unexpected operational downtime and severely increases maintenance costs for material handling equipment. Selecting an Armor Joint forms a critical baseline step for protecting heavy-duty facilities. However, the strategic placement of these systems strictly dictates the structural longevity and overall operational efficiency of the building. Placing them haphazardly leaves vulnerable concrete edges fully exposed to destructive forklift traffic. In the following sections, we introduce the core engineering and operational criteria used to pinpoint precise installation zones. You will learn how to design layouts that maximize load transfer and guarantee relentless spall prevention across your entire floor space. Understanding these mechanics ensures your facility operates seamlessly under intense daily stress.
Armor joints are non-negotiable in high-traffic transition areas, particularly doorways, loading docks, and heavy-traffic intersections.
Placement must align with both the building’s structural design (e.g., daily pour limits/construction joints) and the facility's operational layout (e.g., VNA aisles).
Evaluating dynamic wheel loads and concrete shrinkage potential is critical before finalizing the layout of any industrial floor joint.
Improper installation height and inadequate concrete consolidation around the joint are the primary risks to long-term performance.
Facility managers often underestimate the sheer physical force exerted on concrete edges. Joint arris spalling creates an immediate and compounding financial burden. Exposed concrete edges inevitably chip away under constant, punishing wheel impacts. This steady deterioration rapidly destroys expensive forklift axles. It shatters delicate polyurethane wheel bearings. Equipment operators naturally slow down when crossing severely damaged floor sections. These reduced operational speeds instantly throttle daily warehouse productivity. Furthermore, damaged joint gaps trap dangerous dirt and biological debris. This contamination leads directly to failed hygiene audits in sensitive food or pharmaceutical plants.
A highly successful layout achieves three distinct operational outcomes. First, it guarantees completely seamless vertical load transfer between adjacent concrete panels. Second, it facilitates controlled concrete shrinkage across the entire building footprint without inducing random cracking. Third, it causes absolutely zero interruption to your daily, high-speed logistical operations.
Many industry professionals still harbor dangerous misconceptions about armored floor profiles. Heavy steel armored edges never prevent concrete shrinkage itself. Concrete inherently shrinks as internal moisture evaporates during the long curing process. Instead, an Armor Joint meticulously manages these resulting gaps safely. It allows the gap to open horizontally while continuously supporting heavy, cyclic loads from passing forklifts. You must rely on them to bridge these mandatory separation spaces securely.
Intelligent spatial planning requires careful, deliberate coordination. You must map your building’s structural limits directly against your planned traffic flow. Certain facility areas fundamentally demand premium steel edge protection.
Logistics Chokepoints (Doorways and Thresholds): Narrow doorways naturally bottleneck heavy warehouse traffic into highly concentrated, repetitive paths. Every single forklift passes over the exact same spatial footprint repeatedly throughout a shift. You absolutely must install heavy-duty armored protection here. These specific threshold zones endure the most brutal, repetitive impacts imaginable.
Traffic Intersections and Main Aisles: Material handling equipment constantly changes direction inside main crossways. Turning wheels induce massive lateral stress into the delicate concrete surface. Strategic layout planning always places armored protection squarely across these busy intersections. This prevents the concrete surface from tearing under twisting rubber tires.
Very Narrow Aisle (VNA) Racking Systems: VNA wire-guided trucks operate at blistering speeds and extreme vertical lifting heights. They demand unbelievably strict, microscopic floor flatness tolerances. Any joint intersecting a guided VNA path requires meticulous, laser-guided leveling. You must armor these specific intersections to prevent dangerous vertical mast sway during product retrieval. Even a millimeter of drop across a joint translates into massive sway at the top of a tall mast.
Day Joints (Construction Joints): Concrete contractors physically cannot pour massive warehouse floors in a single, continuous day. They must establish physical boundaries for their daily concrete pours. Armored steel profiles serve perfectly as permanent, leave-in-place formwork here. They securely encapsulate the daily pour edge. They then function natively as permanent, free-movement joints once the slab fully cures.
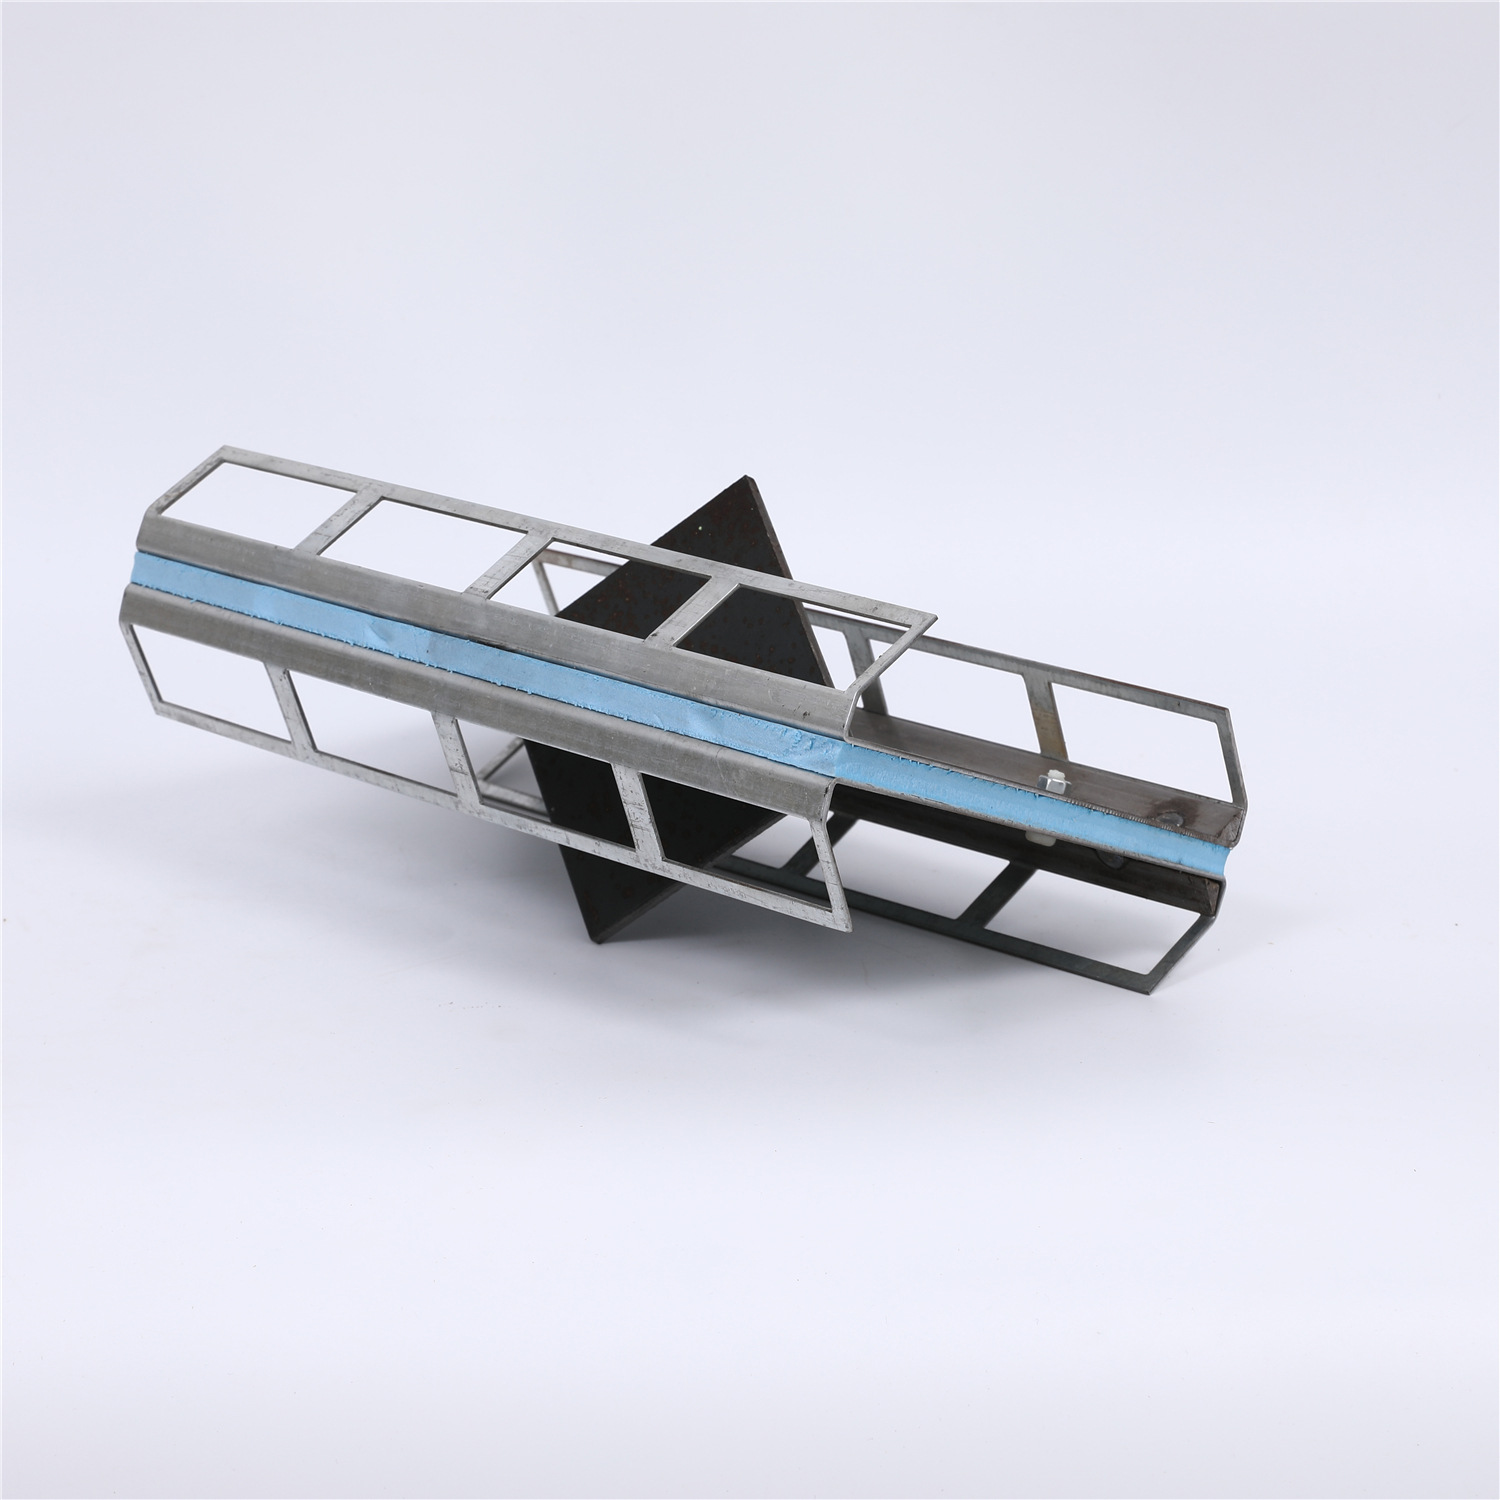
Every layout requires a rigorous technical evaluation against your expected physical demands. You must precisely match the installed floor hardware to your specific forklift fleet. Evaluating dynamic wheel loads and concrete shrinkage potential remains critical before finalizing the layout of any industrial floor joint.
Dynamic loads cause drastically more structural destruction than resting static pallet weights. Hard polyurethane wheels transmit massive shockwaves directly into the exposed concrete edge. Alternatively, pneumatic rubber tires naturally absorb vehicle vibration and cause less direct point damage. Facilities utilizing hard polyurethane wheels strongly require specialized top-plate designs. Sinusoidal or wave-shaped steel profiles provide a completely vibration-free crossing experience.
Total load transfer efficiency depends entirely on the internal steel dowel systems. Diamond or trapezoidal dowel plates bridge the invisible gap between adjacent concrete slabs. They strictly prevent vertical displacement when heavy machinery crosses over the void. Structural engineers meticulously calculate dowel spacing based on your total slab depth and maximum load expectations. These dowels come encased in plastic release sleeves. These sleeves allow the concrete to slip horizontally during shrinkage while remaining locked vertically.
Layout evaluations always rely on several highly transparent assumptions. Engineers assume standard concrete mix designs and ambient warehouse curing environments. Extreme thermal variations demand specialized mathematical adjustments. Cold storage facilities experience intense thermal contraction during operation. Designers must mathematically adjust joint spacing accordingly. They also mandate specialized materials like galvanized or stainless steel to prevent long-term moisture corrosion.
Equipment Type | Wheel Material | Impact Force | Recommended Joint Profile |
|---|---|---|---|
Pallet Jacks | Hard Polyurethane | High / Point Load | Sinusoidal / Wave Profile |
Reach Trucks | Solid Rubber | Moderate / Dynamic | Straight Heavy-Duty Armor |
Counterbalance Forklifts | Pneumatic | Low / Distributed | Standard Armor Profile |
Structural engineers distinctly separate concrete floor joints into very different technical categories. Armored profiles belong in highly specific locations according to rigid industry guidelines.
Formed free-movement joints function primarily as your main construction joints. Manufacturers design an Armor Joint specifically for these critical pouring boundaries. They actively handle significant horizontal gap openings as the wet slab cures and inevitably shrinks. These gaps frequently expand anywhere between 20mm and 40mm over time. The integrated armored system safely spans this wide, dangerous void.
Sawn contraction joints serve a completely different structural purpose entirely. Contractors purposefully cut these shallow induced lines directly into the curing concrete surface. They force the slab to crack neatly and invisibly below the surface cut. Standard heavy armored systems rarely belong inside these sawn joints. However, heavy repetitive traffic will eventually destroy an unprotected sawn edge. If a sawn joint fails later, specialized retrofit steel profiles offer a permanent, drop-in repair solution.
Reliable layout planning requires strict, unwavering adherence to global compliance standards. The Concrete Society's widely respected TR34 and the American Concrete Institute's ACI 302 provide authoritative, proven guidance. They outline strict methodologies for evaluating maximum joint spacing. These standards dictate entirely different approaches for heavily jointed floors versus modern jointless steel-fiber slab designs. You should rely exclusively on these accepted frameworks to calculate safe expansion limits.
Even the absolute best engineered layout fails completely due to sloppy site execution. Real-world construction experience highlights several catastrophic installation oversights. You must monitor your installation crews constantly.
Leveling failures represent the most common operational disaster in flooring today. Installing the profile just one or two millimeters above the finished floor level creates a permanent, damaging speed bump. Fast-moving forklifts violently strike this raised steel edge thousands of times daily. Conversely, placing it below the floor level creates a permanent dip. This dip shatters hard polyurethane wheels and damages delicate vehicle suspensions.
Poor concrete consolidation drastically reduces the overall structural capacity. Contractors sometimes rush the manual mechanical vibration techniques during a massive pour. This haste leaves dangerous, invisible air voids trapped underneath the steel top plate or the shear studs. The unsupported steel eventually bends or fully collapses under heavy axle loads.
Inaccurate gap calculations destroy load-transfer capabilities entirely. Designers must select a system strictly rated for the absolute maximum final shrinkage gap. If the concrete pulls apart wider than the internal dowel's effective length, the slabs disconnect vertically. One side drops unexpectedly, creating a severe tripping and driving hazard.
Mistake: Relying strictly on visual leveling instead of using precise optical laser equipment.
Mistake: Skipping the use of a mechanical poker vibrator directly alongside the steel profile during pouring.
Best Practice: Always calculate the compounding shrinkage potential of highly jointless slab designs before finalizing dowel length.
Best Practice: Pin the assembly securely to the subbase using heavy-duty steel pins to prevent movement during pouring.
Properly outfitting your facility requires methodical, rigorous technical procurement. You cannot treat these vital structural elements as cheap, generic commodities. We strongly recommend following a strict technical checklist to finalize your material selection.
First, match the overall profile height directly to your engineered slab depth. Second, select the internal dowel type strictly based on your maximum dynamic load weights. Finally, choose the top-profile geometry based entirely on traffic direction. Use a traditional straight edge for parallel traffic and a sinusoidal wave design for multi-directional forklift crossing.
Successful structural integration demands tight, constant communication across multiple disciplines. You must coordinate the physical layout closely with your structural engineer. They legally guarantee the underlying concrete integrity. You must also align the layout perfectly with your internal logistics planner. They alone understand the intended traffic flow and the permanent racking placement.
Submit your detailed concrete slab design and project specifications for a comprehensive engineering review. Expert engineers will quickly determine the precise volume and exact type of profiles required for your specific facility. Taking this proactive action today completely secures your structural investment for decades to come.
The true operational effectiveness of concrete edge protection relies fundamentally on intelligent spatial placement. Anticipating exact operational stress points guarantees absolutely uninterrupted logistics and drastically extends floor lifespan. Over-specifying heavy-duty protection in critical zones thoroughly prevents exponential future maintenance costs. Review your structural drawings closely alongside your material handling routes before pouring any concrete. Consult authoritative structural guidelines like TR34 to verify all gap expansion calculations thoroughly beforehand.
A: Yes. While standard profiles primarily serve new builds, specialized retrofit systems exist for existing floors. Contractors cut away the damaged concrete edges along a failing sawn or construction joint. They drop a pre-assembled retrofit profile into the resulting trench and fill it with high-strength repair mortar. This permanently upgrades older facilities.
A: Engineering standards govern these distances based on the specific slab design. Traditional jointed floors typically space construction boundaries 40 to 50 meters apart. Jointless steel-fiber reinforced slabs can extend these distances up to 60 or even 80 meters. Environmental variables and concrete mix shrinkage rates heavily influence these final limits.
A: No. You must surround structural columns with isolation joints, not heavy-duty armored systems. Isolation joints utilize compressible filler materials. They allow the floor slab to move completely independently from the building's structural foundation. Armored free-movement joints belong strictly in traffic pathways to handle wheel loads.
A: Cold storage facilities experience extreme thermal contraction. Freezing temperatures cause the concrete slabs to shrink significantly more than ambient warehouses. Engineers must adjust the layout spacing to handle substantially wider gap openings. You also need specialized profile materials, like stainless steel, to combat severe condensation and rust risks.


